Richmond · TW9 & TW10 · Bespoke Kitchen Joinery
Bespoke Kitchens in Richmond
R3 Carpentry creates bespoke kitchens in Richmond for homeowners who want practical kitchen cabinetry, made-to-measure storage and a careful carpenter-led finish. From custom kitchen cabinets to fitted details, islands, larders and awkward corners, we build around the room rather than forcing your home around a standard showroom layout.
Acton-based · Written scope · Kitchen cabinets · Carpentry and joinery
✓ Bespoke Cabinetry✓ Made to Measure✓ Kitchen Joinery✓ Written Quotations
Bespoke Kitchen Joinery
Kitchen cabinetry built around your Richmond home
A bespoke kitchen should make the room easier to use every day. It should give you enough storage, clear work areas, sensible appliance positions and joinery that looks like it belongs to the house. R3 Carpentry works with Richmond homeowners who need kitchen cabinetry, fitting detail and practical layout support shaped around the space they actually have.
We are not trying to copy a large kitchen showroom. Our strength is carpentry and joinery. That means we focus on the details that affect the finished kitchen: cabinet alignment, scribing, panels, plinths, doors, drawers, appliance housings, larders, islands, trims and the way the kitchen meets walls, floors and adjoining rooms.
If you are comparing a bespoke kitchen company Richmond search result with a showroom route, R3 is a good fit when you want direct, practical input from carpenters. We can review the room, discuss storage goals and provide a written quotation for the agreed kitchen joinery, cabinetry and fitting work.
What We Build
Bespoke kitchen cabinets Richmond homeowners can use properly
Kitchen storage should be planned around how you cook, shop and move through the room. We can help with custom kitchen cabinets, tall units, appliance housings, pantries, larder storage, open shelving, drawer packs, breakfast cupboards and practical internal layouts.
The aim is not to add cabinetry for the sake of it. It is to make sure the space works. A narrow galley kitchen needs a different approach from an open-plan kitchen extension. A period kitchen with chimney breasts, alcoves or uneven walls needs a different fitting plan from a newer flat with straighter surfaces.
Many bespoke kitchen Richmond searches lead to showroom brands, German kitchen suppliers or national chains. R3 is a better fit when the priority is careful fitting, made-to-measure cabinetry and joinery detail.
Custom kitchen cabinets
Cabinets planned around the room, appliance layout and storage you need, rather than a standard run forced into awkward walls.
Larders and pantries
Tall units, pantry storage and breakfast cupboards can make compact kitchens work harder without cluttering the worktop.
Islands and open-plan runs
Where the room allows, an island or peninsula can add storage, prep space and a clearer link between cooking and dining.
Panels, plinths and trims
End panels, fillers, trims, plinths, doors and drawer fronts are the details that make cabinetry feel fitted.
Kitchen Design
Practical bespoke kitchen designs Richmond homes need
Good kitchen design starts with the room. Before talking about colours, doors or handles, the important questions are practical. Where does the preparation area sit? Is there enough storage for everyday items? Can the appliances open without clashing? Does the kitchen work with the floor, walls and existing services?
If you are looking for a bespoke kitchen designer Richmond homeowners can speak to about real fitting details, R3 can help shape the joinery and layout around the room. We can work from existing plans, supplier drawings or your early ideas, then advise on the parts that affect buildability and finish.
We avoid vague design language. The discussion should lead to a clear cabinet scope, sensible storage and a kitchen that can be fitted cleanly.
Styles And Finishes
Cabinet styles that suit the house
Bespoke kitchens Richmond homeowners ask about are often part of wider home improvements, from a rear extension to a careful update in a period property. The right cabinet style depends on the room, the light, the flooring, the worktops and the rest of the house.
R3 can discuss practical cabinet and fitting details for shaker-style doors, painted cabinetry, handleless fronts, framed details, open shelving, appliance housings and made-to-measure storage. We keep the advice grounded in the build. A finish should look right, but it also needs to work with the way the kitchen will be used.
For bespoke kitchen designs Richmond properties often need a balance between old and new. A Victorian or Edwardian home may suit painted cabinetry, panelled fronts and careful scribing around older walls. A newer apartment or open-plan extension may call for cleaner lines, integrated appliances and more discreet storage.
Richmond Property Fit
Kitchen joinery for Richmond upon Thames, TW9 and TW10
Richmond has a mix of Victorian houses, Edwardian properties, townhouses, riverside flats, family homes and kitchen extensions. Many rooms have details that matter during fitting: uneven walls, older floors, chimney breasts, alcoves, previous renovation work and service routes that do not match a standard plan.
That is where carpenter-led planning helps. A site survey lets us check the room before agreeing the work. We look at measurements, access, wall conditions, floor levels, service positions, appliance openings and how the kitchen will meet nearby flooring, skirting, architraves or fitted furniture.
R3 covers Richmond upon Thames, Richmond Surrey, TW9, TW10 and nearby West London areas including Kew, North Sheen, Richmond Hill, Petersham, Ham, Mortlake, St Margarets, East Sheen and Sheen.
Process
How we approach a bespoke kitchen project
1. Project details
Send room photos, plans, supplier drawings if you have them, and a short note on what you want to improve.
2. Site survey
We check the space, measurements, access, existing services, walls, floor levels and any awkward details that affect the kitchen.
3. Cabinet scope
We agree what is needed, such as bespoke kitchen cabinets Richmond homeowners require for storage, appliance housing, islands, larders or fitted finishing.
4. Written quotation
You receive a written scope for the agreed carpentry, joinery, fitting and related assumptions. Costs are discussed after the room, drawings and agreed scope are reviewed.
5. Build, fit and handover
The work is completed in the agreed sequence. Doors, drawers, panels, trims and fitted details are checked before handover.
Why R3 Carpentry
Bespoke kitchens in Richmond with joinery standards
Carpenters by trade
Kitchen cabinetry is joinery work. We focus on accurate measuring, clean scribing, secure fixing and neat transitions.
Built around real rooms
We plan around alcoves, walls, floor levels, appliance positions and the storage the household actually needs.
Clear written scope
The quotation records the agreed work before the project starts, including included work, assumptions and specialist items.
Local West London coverage
R3 Carpentry is based in Acton, W3 and works across Richmond, Hammersmith, Chiswick, Wandsworth and nearby areas.
Gallery
Bespoke kitchen project images
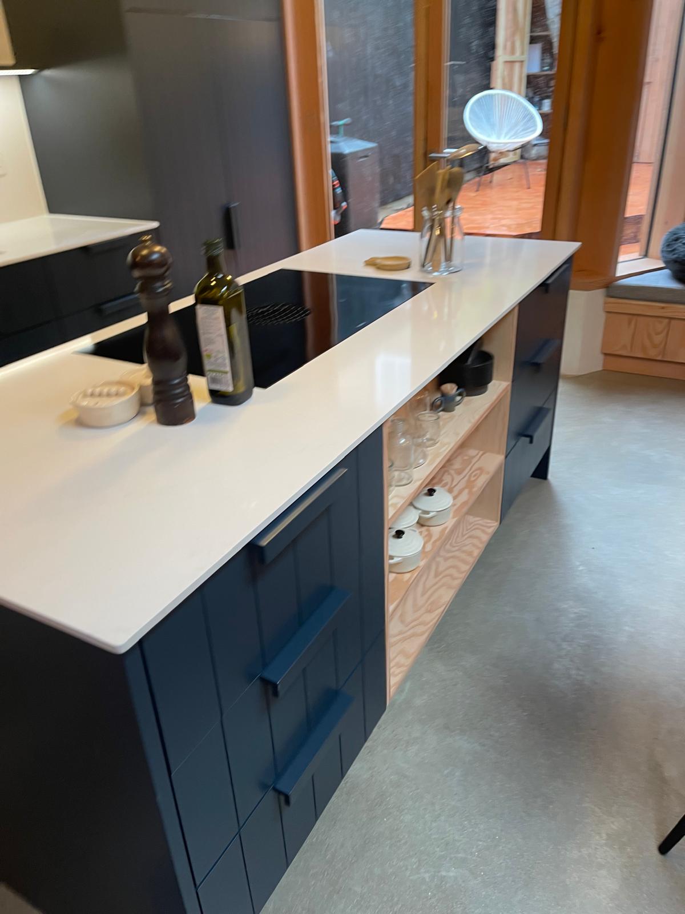
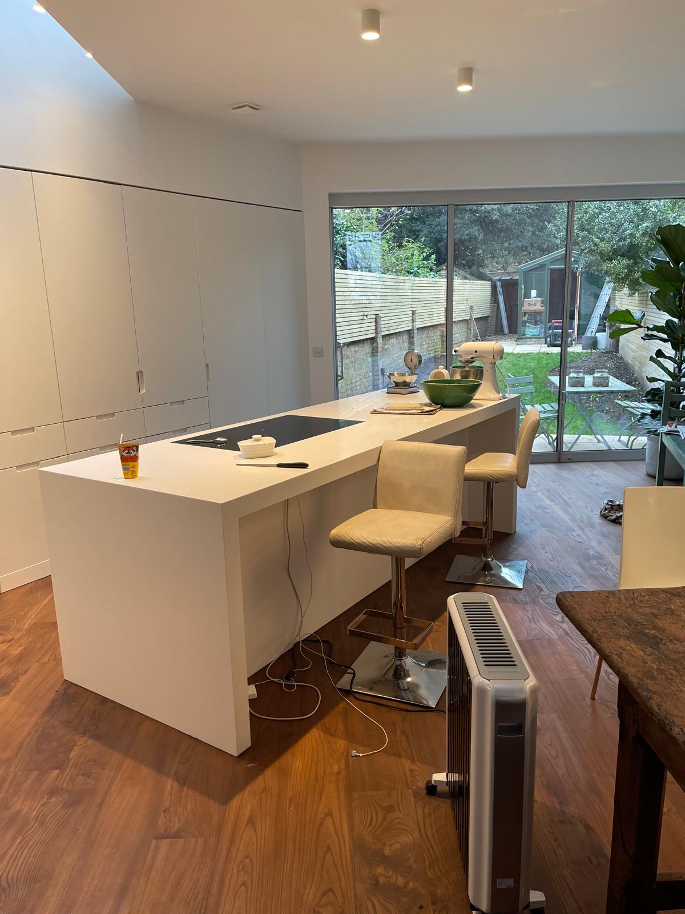
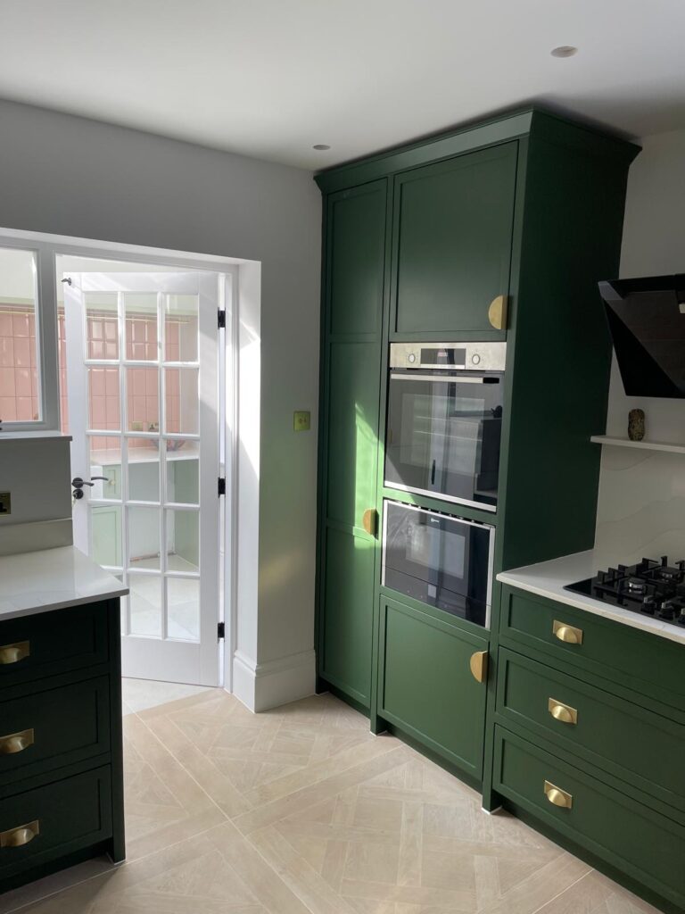
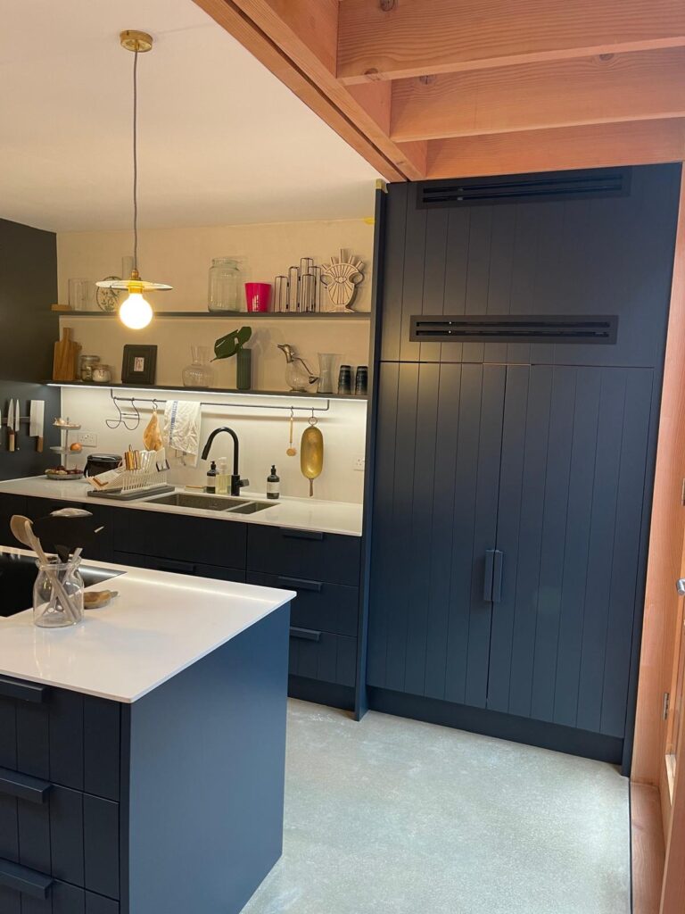
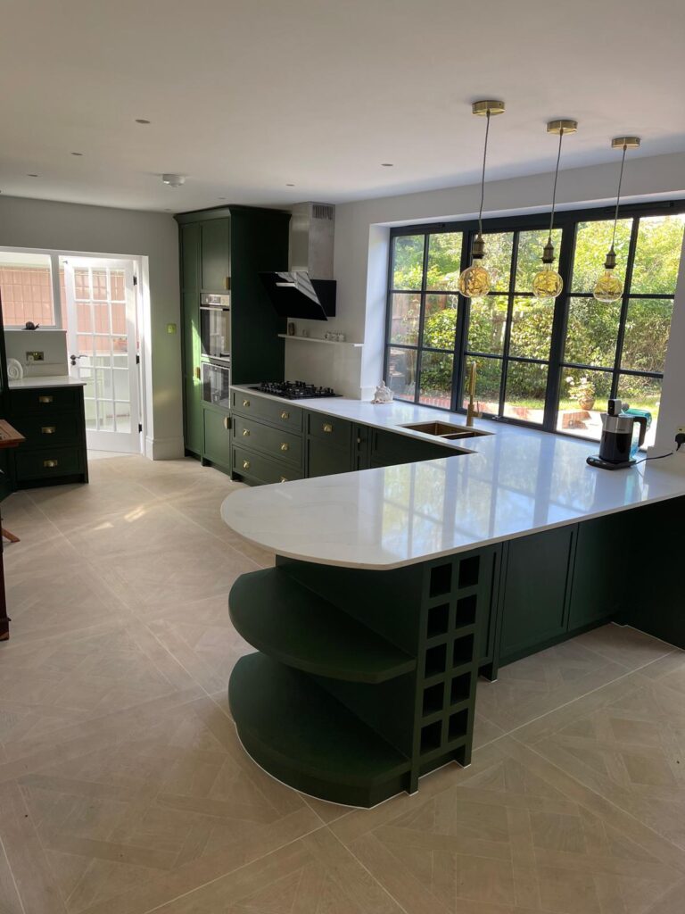
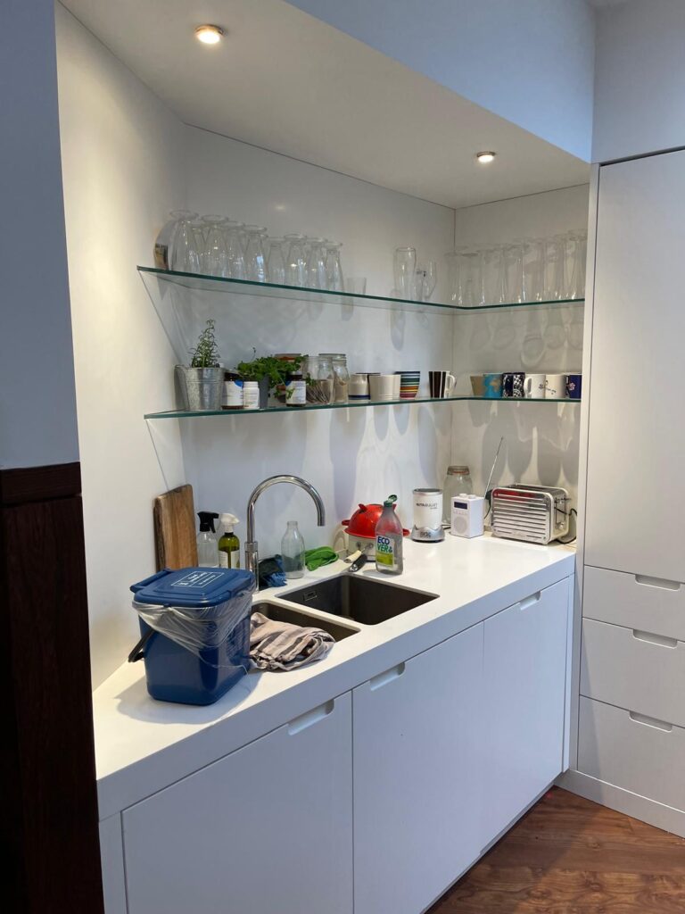
A selection of bespoke kitchens designed, built and fitted by R3 Carpentry across Richmond and West London.
Related Services
Planning more than the kitchen?
Kitchen work often connects with wider carpentry. R3 can also help with kitchen fitters Richmond, fitted wardrobes Richmond, flooring Richmond, bespoke kitchens Hammersmith, bespoke kitchens Wandsworth and contact enquiries.
FAQs
Bespoke Kitchens Richmond: Frequently Asked Questions
Coverage
Bespoke kitchens across Richmond
R3 Carpentry creates bespoke kitchens in Richmond and nearby West London locations. Send your postcode with the project details so we can confirm coverage for the property.
Richmond TW9Richmond TW10Richmond upon ThamesKewNorth SheenRichmond HillPetershamHamMortlakeEast Sheen
Get Started
Planning a bespoke kitchen in Richmond?
Send R3 Carpentry your room photos, plans and kitchen storage goals. We can review the space, arrange a survey and provide a written quotation for the agreed cabinet, fitting and joinery work.
Bespoke cabinetry · Written quotations · Carpenters by trade in West London
Planning more work in Richmond? See fitted wardrobes in Richmond, wood flooring in Richmond, kitchen fitters in Richmond. Nearby: bespoke kitchens in Chiswick and bespoke kitchens in Wandsworth. You can also browse our services, view the areas we cover or contact R3 Carpentry.