Teddington · TW11 · Kitchen Installation
Kitchen Fitters Teddington
R3 Carpentry provides kitchen fitters Teddington homeowners can contact for careful kitchen installation, cabinets, worktops, panels, appliances and finishing details. We fit kitchens with accurate carpentry, clear communication and a written scope for homes across TW11 and nearby South West London.
✓ Kitchen Fitting✓ Teddington TW11✓ Carpentry Detail✓ Written Quotations
About the Service
Carpenter-led kitchen fitting for Teddington homes
A kitchen installation needs more than putting units in place. Cabinets need to be level, doors and drawers need to line up, end panels and plinths need clean cuts, and appliances need to sit properly in their housings. R3 Carpentry treats kitchen fitting as a detailed carpentry and joinery job.
We handle the practical detail: supplier drawings, kitchen units, worktops, cabinets, plumbing and electrics coordination, tiling, flooring and the installation sequence.
If you already have a kitchen supplied by a retailer, manufacturer or designer, we can review the plans and discuss the fitting details. If the project needs extra carpentry, panels, scribing, trims or finishing around older walls and uneven floors, those details should be agreed before work starts.
What We Fit
Kitchen installation details handled with care
R3 can fit kitchen units, cabinets, doors, drawers, handles, plinths, cornices, pelmets, end panels, worktops, sinks, taps, appliances and integrated appliance housings where they are included in the agreed scope. We can also discuss related carpentry, joinery and finishing work that helps the kitchen look properly fitted rather than simply assembled.
Kitchen units and cabinets
Base units, wall units, tall units, doors, drawers, handles and soft-close hardware need accurate alignment.
Panels, plinths and trims
End panels, plinths, cornices, pelmets, scribing and trims are the details that make a kitchen feel fitted.
Worktops, sinks and taps
Worktops, sinks, taps and cut-outs can be planned into the fitting sequence and written scope.
Appliances and housings
Integrated appliances, appliance housing, extraction and ventilation details need to be checked against the kitchen plans.
Fitting Detail
The small details decide the finished kitchen
Good kitchen fitting depends on measuring, levelling, alignment and the way the kitchen meets the room. Older walls can be out of square. Floors can change level. Services may not sit exactly where the supplier drawings expect. These are normal issues in Teddington homes, but they need to be checked before the installation is agreed.
We look at cabinet runs, worktop joins, appliance openings, fillers, end panels, plinth heights, cornices, pelmets, splashback areas, flooring transitions and door clearances. If a qualified plumber, electrician, gas engineer, plasterer, tiler or decorator is needed, the responsibility and sequence should be clear in the written scope.
This avoids vague assumptions. You know what R3 is fitting, what specialist trades are required, what is supplied by others and how the kitchen installation will be approached.
Supplied Kitchens And Renovations
From flat-pack plans to cleaner kitchen refurbishment
Many Teddington homeowners already have a kitchen supplier in mind. That might be a trade kitchen, a retail kitchen, a designer-led plan or a set of cabinets ordered for a kitchen renovation. R3 can review the drawings and talk through how the units, worktops, panels, appliances and finishing details will work in the actual room.
A kitchen installer should not only follow the plan blindly. The room may need adjustments around pipework, sockets, extractor positions, flooring levels, old plaster, boxed-in services or walls that are not square. This is where carpentry and cabinetry experience matters. A filler, trim, end panel or appliance housing can decide whether the kitchen looks considered or awkward.
For a kitchen refurbishment, the scope may include keeping part of the room while replacing units, adjusting cabinetry, changing worktops, improving storage or fitting new appliance housings. Some projects need decorating after fitting, new tiling, small plastering work or coordination with plumbing and electrics. Those items should be agreed before work starts so the sequence is clear.
R3 can also support bespoke kitchens and made-to-measure kitchen joinery where a standard unit does not solve the room. This is useful in compact kitchens, alcoves, awkward corners, older walls and extensions where the kitchen needs to meet existing skirting, flooring, architraves or fitted furniture.
Teddington Property Fit
Kitchen fitting for TW11 houses, flats and extensions
Teddington has Victorian homes, Edwardian houses, family homes, flats, maisonettes, rear extensions, galley kitchens, compact kitchens and open-plan kitchens. Each property type can affect the fitting work. A period kitchen may need more scribing around older walls. A rear extension may need careful coordination around flooring, island positions, appliance runs and open-plan sightlines.
In lived-in homes, the route through the property, delivery access, storage of units, protection for floors and the order of trades can matter as much as the fitting itself. These details are worth discussing early, especially when the kitchen is part of a wider refurbishment or when the household needs the rest of the home to stay usable.
R3 works across Teddington, TW11, Strawberry Hill, Hampton Wick, Fulwell, Bushy Park, Twickenham, Richmond upon Thames and nearby West London. The service is practical and direct: fitting the kitchen cleanly, safely and to the agreed scope.
Process
How the kitchen fitting project works
1. Project details
Send room photos, supplier drawings, rough measurements, your postcode and details of the kitchen you want fitted.
2. Survey and plan review
We check the room, walls, floor levels, services, appliance positions, access, supplier plans and any awkward fitting details.
3. Scope and trade sequence
We agree what R3 is fitting and which specialist trades may be needed for plumbing, electrics, gas, plastering, tiling, flooring or decoration.
4. Written quotation
You receive a written quotation for the agreed kitchen fitting, carpentry, joinery and finishing details.
5. Installation and handover
The kitchen is fitted to the agreed scope, with cabinets, panels, doors, drawers, worktops and visible details checked before handover.
Why R3 Carpentry
Kitchen fitting with carpentry standards
Carpenters by trade
Cabinet alignment, panels, trims, plinths, scribing and finishing details are treated as joinery work.
Clear written scope
The quotation records what is included, what needs another trade and what assumptions the work is based on.
Built around real rooms
Older walls, uneven floors, compact kitchens and extensions are checked before fitting decisions are made.
Local West London coverage
R3 works across Teddington, Richmond, Twickenham and nearby West London homes.
Gallery
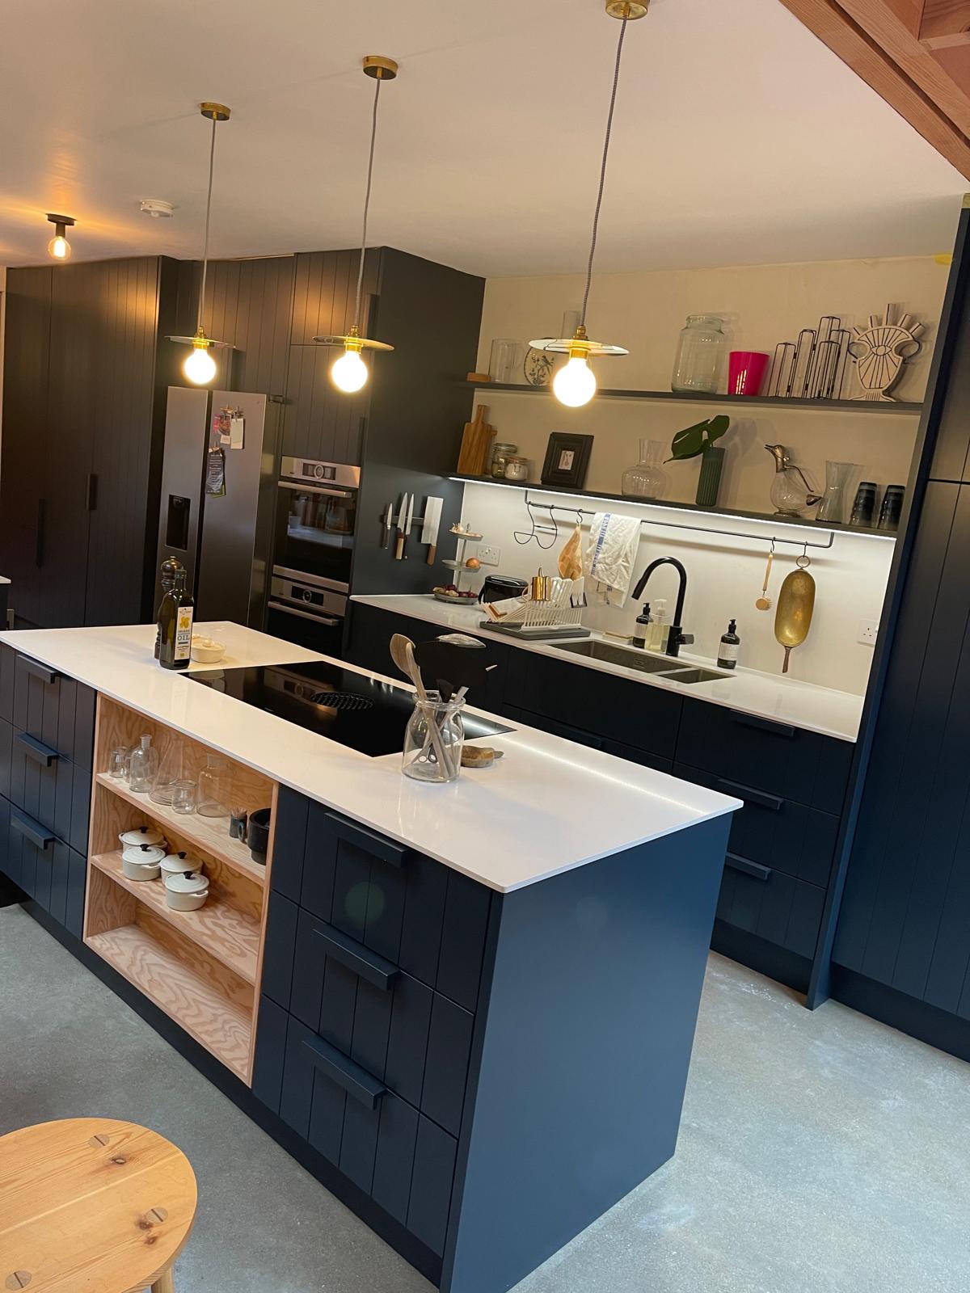
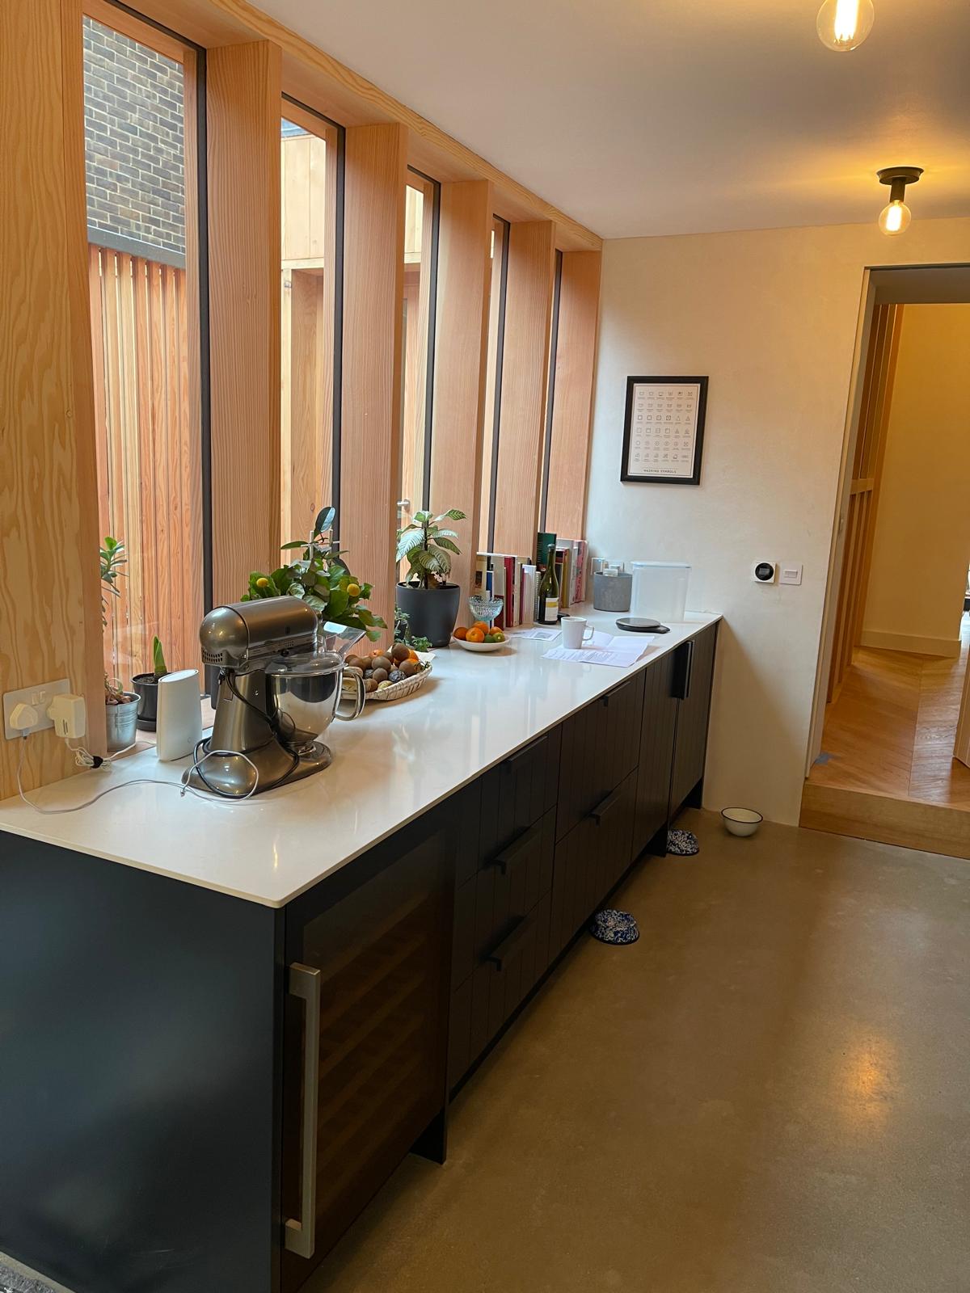
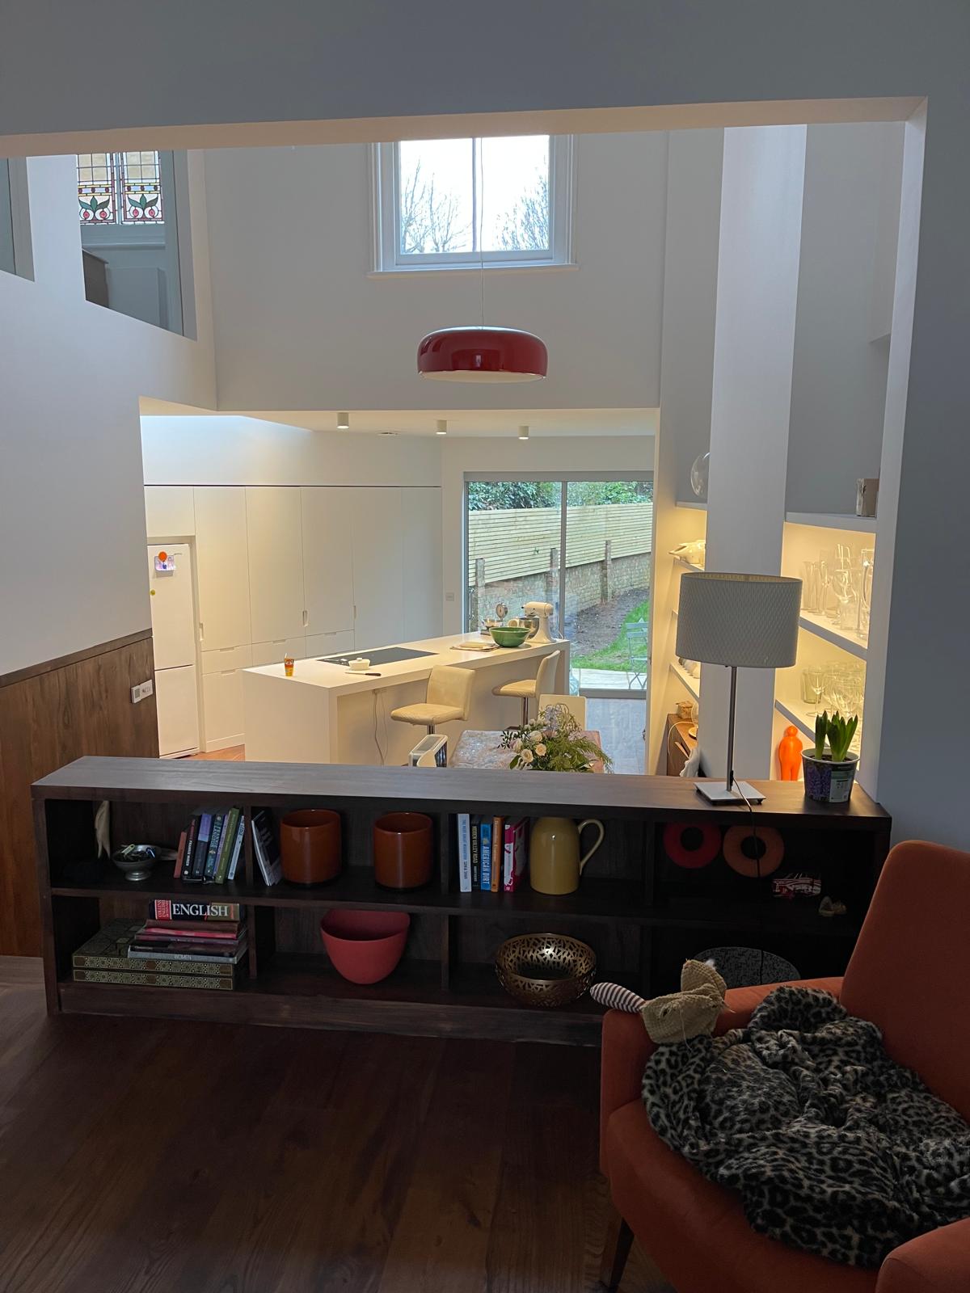
Kitchen fitting In Teddington
Related Services
Planning more than the kitchen?
For related Teddington work, see fitted wardrobes Teddington and wood flooring Teddington. For nearby kitchen pages, see kitchen fitters Richmond, kitchen fitters Wandsworth, kitchen fitters Hammersmith and bespoke kitchens Richmond, or contact R3 Carpentry.
FAQs
Kitchen Fitters Teddington: Frequently Asked Questions
Coverage
Kitchen fitters across Teddington
R3 Carpentry fits kitchens across Teddington and nearby areas. Send your postcode with the project details so we can confirm coverage for the property.
Teddington TW11Strawberry HillHampton WickFulwellBushy ParkTwickenhamRichmond upon ThamesSouth West LondonWest London
Get Started
Planning kitchen fitting in Teddington?
Send R3 Carpentry your room photos, supplier drawings, rough measurements and appliance details. Include any worktop, flooring, tiling or trade questions if they affect the fitting sequence. Clear drawings and site details help us spot practical issues early. We can review the kitchen fitting scope, arrange a survey and provide a written quotation for the agreed installation work.
Kitchen fitting · Written quotations · Carpenters by trade in West London
Planning more work in Teddington? See fitted wardrobes in Teddington, wood flooring in Teddington. Nearby: kitchen fitters in Hammersmith and kitchen fitters in Acton. You can also browse our services, view the areas we cover or contact R3 Carpentry.