Teddington · TW11 · Wood Floor Fitting
Wood Flooring Teddington
R3 Carpentry fits wood flooring in Teddington for homeowners who want a clean, practical finish with careful preparation and carpentry-led detail. We install engineered wood flooring, hardwood flooring, parquet, herringbone and oak flooring across TW11 and nearby South West London.
✓ Wood Flooring✓ Teddington TW11✓ Subfloor Checks✓ Written Quotations
About the Service
Carpenter-led wood flooring for Teddington homes
A timber floor needs more than a good-looking board. It needs the right product for the room, a suitable subfloor, accurate setting out and clean finishing at every wall, doorway and threshold. R3 Carpentry treats wood flooring Teddington projects as a carpentry job, not a product drop.
The fitting method, board direction, trims, skirting details, beading, door trimming and expansion gaps are considered before the floor is laid. That matters in Teddington homes, where older floorboards, concrete subfloors, extensions and changes in level can all affect the finished result.
The local SERP is full of carpet-led showrooms, broad flooring homepages and one product page where Teddington is only a product name. This page is focused on wood floor installation, floor fitting and practical timber flooring advice for real Teddington properties.
That focus is important for homeowners comparing local flooring companies. A showroom can help with product choice, but a fitted timber floor also needs someone thinking about the room, the subfloor, the cuts, the thresholds and the way the new floor meets existing joinery. R3 brings that practical fitting view from the start.
Flooring Types
Wood flooring options we can fit
R3 can fit engineered wood flooring, hardwood flooring, solid wood flooring, parquet flooring, herringbone flooring, chevron-style layouts, oak flooring and timber floorboards where the product suits the room. If you are comparing wooden flooring options or need floor laying advice before ordering materials, we can help you think through board construction, width, finish and fitting method.
Engineered wood flooring
A stable choice for many homes, extensions and rooms where construction and subfloor conditions need careful thought.
Hardwood and oak flooring
Hardwood boards, oak flooring and timber flooring can give living rooms, bedrooms and hallways a durable natural finish.
Parquet and herringbone
Parquet flooring, herringbone flooring and chevron layouts need accurate setting out and clean cuts at the edges.
Repairs and finishing
Floor repairs, sanding, restoration and finishing can be discussed where they suit the existing floor and project scope.
Teddington Property Fit
Flooring fitted around TW11 property details
Teddington has Victorian homes, Edwardian houses, family properties, flats, loft rooms, rear extensions and homes close to Bushy Park, Hampton Wick, Strawberry Hill and Fulwell. Each property type can affect how the floor should be prepared and fitted.
Older houses may have suspended timber floors, uneven boards, skirting that needs to be considered and thresholds that meet existing rooms. Newer flats and extensions may have concrete subfloors, underlay requirements, underfloor heating, moisture checks and different levelling needs.
R3 checks those details before agreeing the work. The aim is a floor that sits cleanly, feels stable and meets surrounding joinery, doors, stairs, landings and fitted furniture with proper care.
Preparation And Fitting
The details that decide the finish
Good wood floor installation starts below the visible surface. The subfloor, levels, moisture risk, underlay, fixing method and room conditions all need to be considered before boards go down. If those details are skipped, even good flooring can move, creak, gap or look unfinished at the edges.
We look at thresholds, trims, skirting, beading, door trimming, expansion gaps, radiator pipes, fireplaces, stairs and adjoining rooms. These are the details that make flooring Teddington projects feel properly fitted rather than simply laid.
For parquet, herringbone and chevron-style floors, setting out is especially important. The centre line, borders, cuts and flow between spaces need to be planned so the finished floor looks balanced from the main viewpoints.
Preparation also affects how the work feels in an occupied home. Furniture, access, existing floor coverings, dust control, waste removal and the sequence between rooms should be discussed before the job starts. Clear planning helps avoid rushed decisions once boards, trims and thresholds are already being fitted.
Rooms And Use Cases
Choosing the right timber floor for the room
Different rooms need different flooring decisions. A hallway or through-living room needs a durable finish, neat thresholds and a layout that works with foot traffic. A bedroom can often take a quieter board choice, while a kitchen, rear extension or open-plan living space needs extra thought around moisture, appliances, transitions and daily wear.
Engineered wood flooring is often suitable where stability matters, especially in extensions, flats and rooms where the subfloor needs more care. Hardwood flooring and oak flooring can suit period homes and main living spaces, but the board type, finish and installation method still need to match the room. Parquet flooring and herringbone flooring can look strong in hallways and larger rooms, but only when the setting out is handled properly.
Some Teddington projects involve new flooring across several rooms. Others involve matching a new floor to existing floorboards, stairs and landings, fitted furniture or kitchen joinery. R3 can talk through the practical implications before materials are ordered, so the project is planned around the whole space rather than one sample board.
If the existing floor has useful timber underneath, sanding, repairs and restoration may be worth discussing. If the boards are too damaged, uneven or unsuitable, new wood flooring may be the better route. The right answer depends on the room, the condition of the floor and the finish you want.
For homes with children, pets or regular guests, finish choice and maintenance also matter. We can discuss practical wear, cleaning expectations and where a more forgiving board or finish may suit the way the room is used.
Process
How the flooring project works
1. Project details
Send room photos, rough measurements, your postcode and the type of wood flooring you are considering.
2. Site survey
We check access, subfloor type, levels, moisture considerations, existing skirting, doors, thresholds and adjoining rooms.
3. Product and fitting scope
We discuss engineered wood, hardwood, parquet, herringbone, underlay, trims and any preparation work needed before installation.
4. Written quotation
You receive a written scope for the agreed floor fitting, preparation and finishing details.
5. Installation and handover
The floor is fitted to the agreed scope, with the visible edges, transitions and final details checked before handover.
Why R3 Carpentry
Wood flooring fitted with carpentry standards
Carpenters by trade
We focus on the fitting details: setting out, cuts, thresholds, skirting, trims and door clearances.
Prepared properly
Subfloor, levelling, moisture checks and underlay choices are considered before installation.
Pattern accuracy
Parquet, herringbone and chevron floors need careful layout and clean edge work.
Local coverage
R3 works across Teddington, TW11, Richmond, Twickenham and nearby West London homes.
Gallery
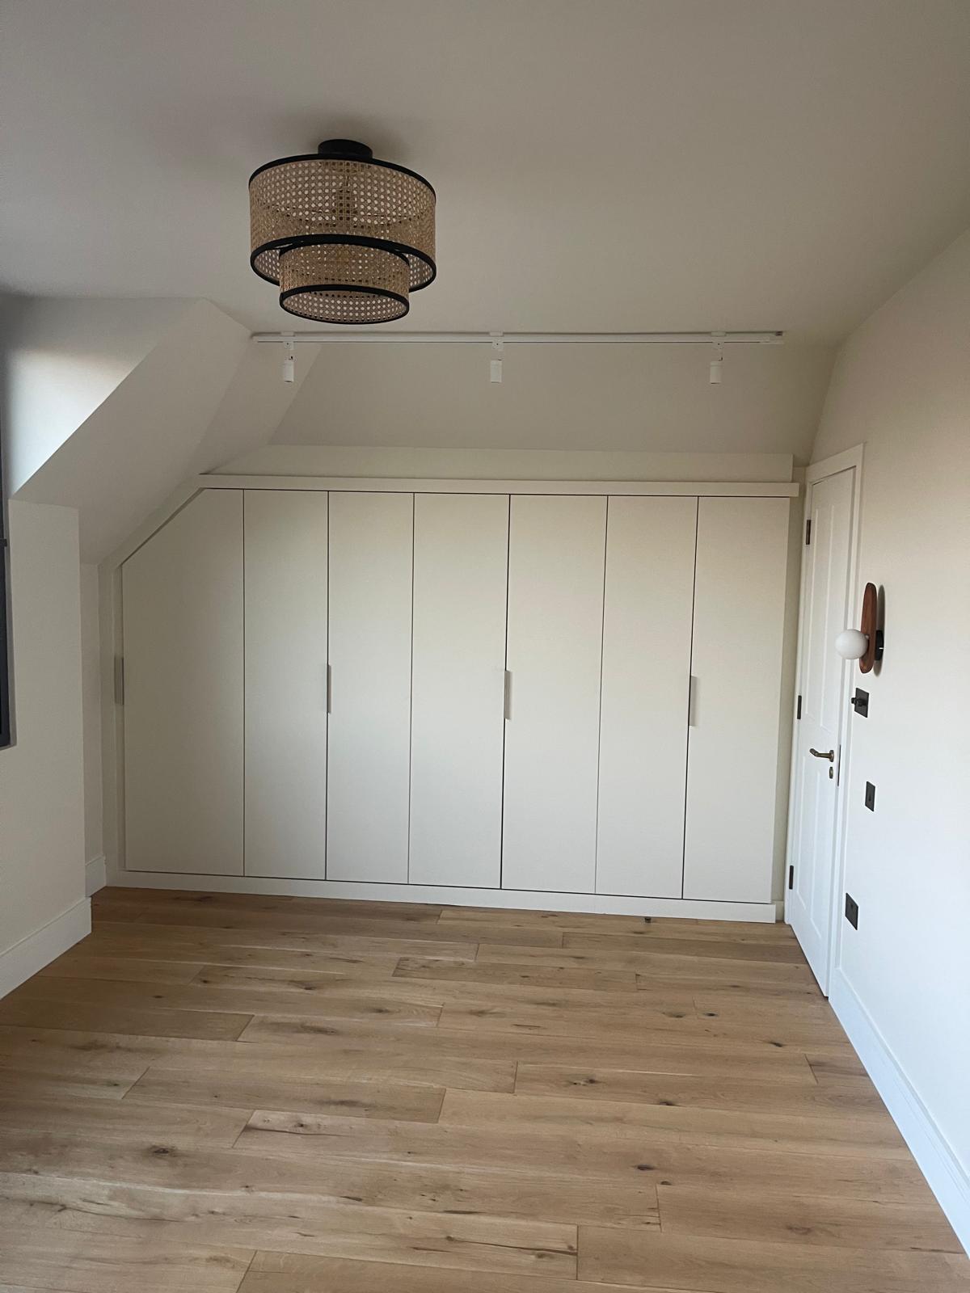
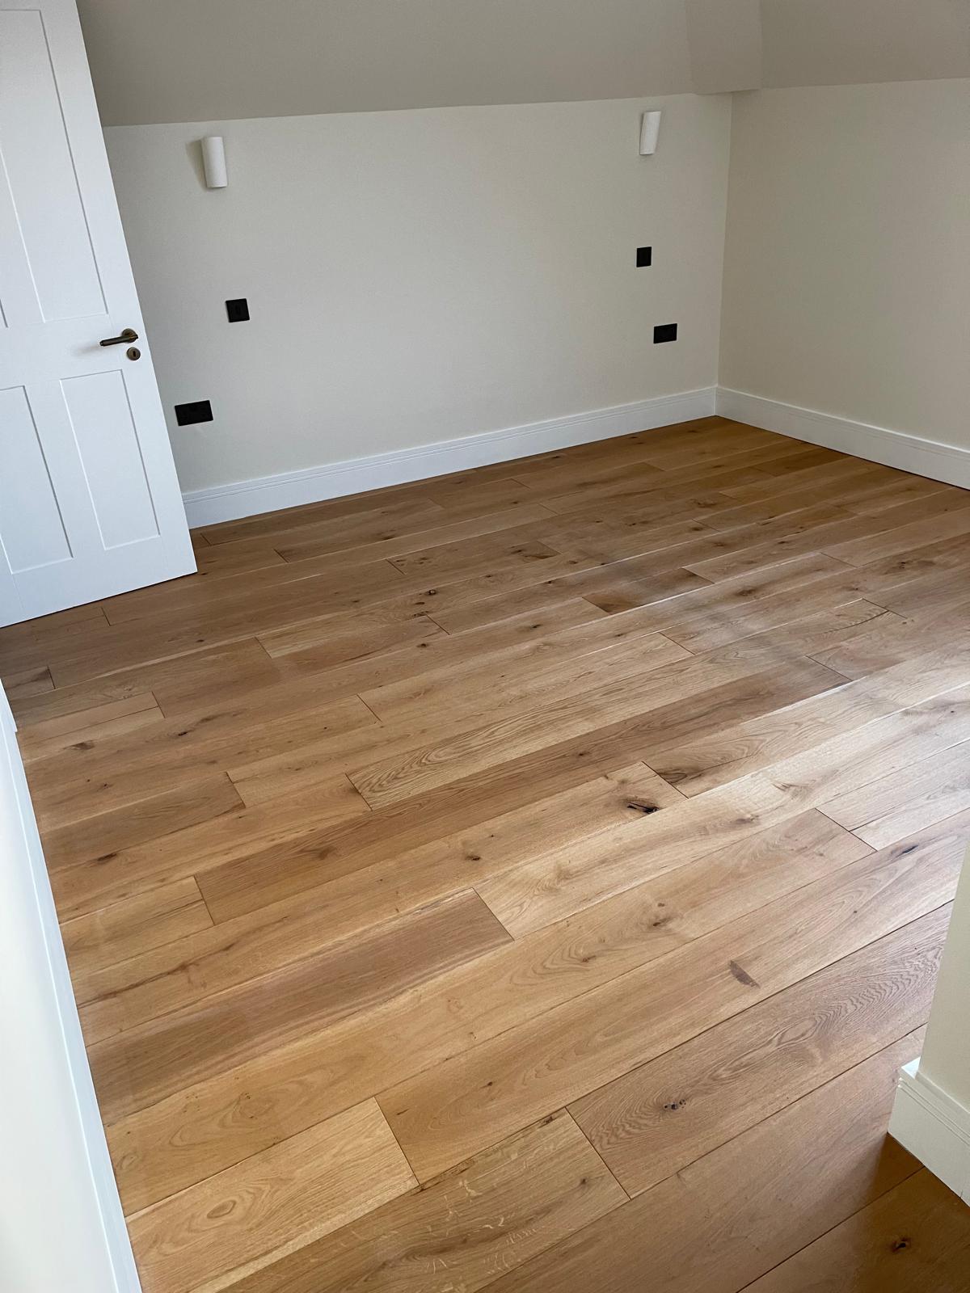
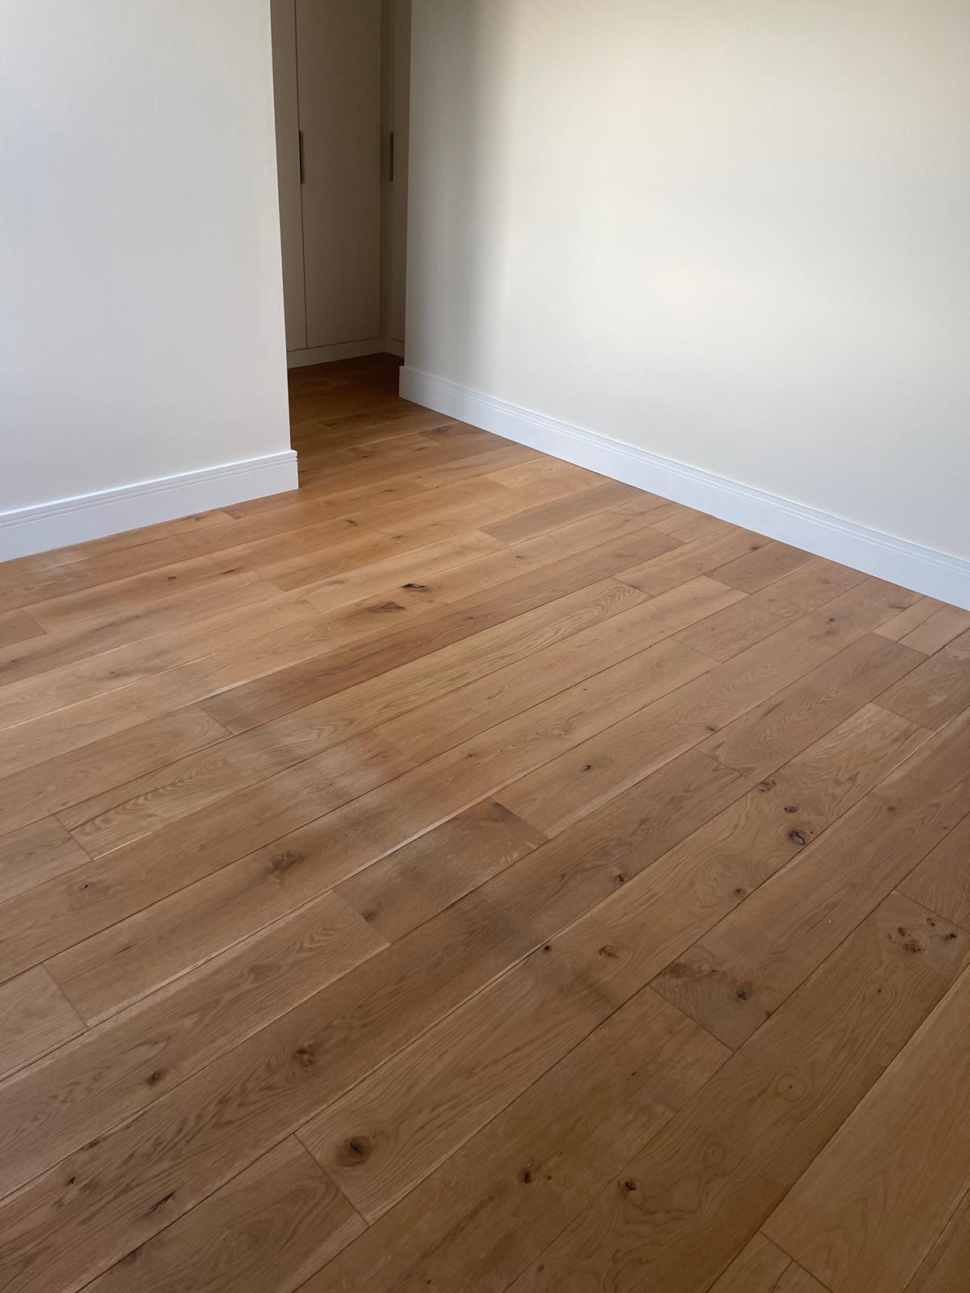
Wood flooring project images
Recent wood flooring installations by R3 Carpentry in Teddington TW11 and across West London.
Related Services
Planning more than the flooring?
For related Teddington work, see fitted wardrobes Teddington and kitchen fitters Teddington. For nearby flooring pages, see flooring Richmond, wood flooring Wandsworth and wood flooring Chiswick. If the project includes kitchen work, see kitchen fitters Richmond, or contact R3 Carpentry.
FAQs
Wood Flooring Teddington: Frequently Asked Questions
Coverage
Wood flooring across Teddington
R3 Carpentry fits wood flooring across Teddington and nearby areas. Send your postcode with the project details so we can confirm coverage for the property.
Teddington TW11Strawberry HillHampton WickFulwellBushy ParkTwickenhamRichmond upon ThamesSouth West LondonWest London
Get Started
Planning wood flooring in Teddington?
Send R3 Carpentry your room photos, rough measurements and the type of flooring you are considering. Include any existing floor issues, samples, supplier details, doorway changes or fitted furniture details if you have them. We can review the space properly, arrange a survey and provide a written quotation for the agreed floor fitting work.
Wood flooring · Subfloor checks · Carpenters by trade in West London
Planning more work in Teddington? See fitted wardrobes in Teddington, kitchen fitters in Teddington. Nearby: floor fitters in Fulham and wood flooring in Chiswick. You can also browse our services, view the areas we cover or contact R3 Carpentry.